You are viewing all listings Homes between $250000 and $500000 dollars.

$485,000 $427 per sq.ft. Roxbury VT Home »
Price Change! Reduced by $40,000 down 8% on August 17th 2026
2 Beds | 1 Baths | Total Sq. Ft. 1135 | Acres: 36.4
Listed on Monday Jul 27, 2026
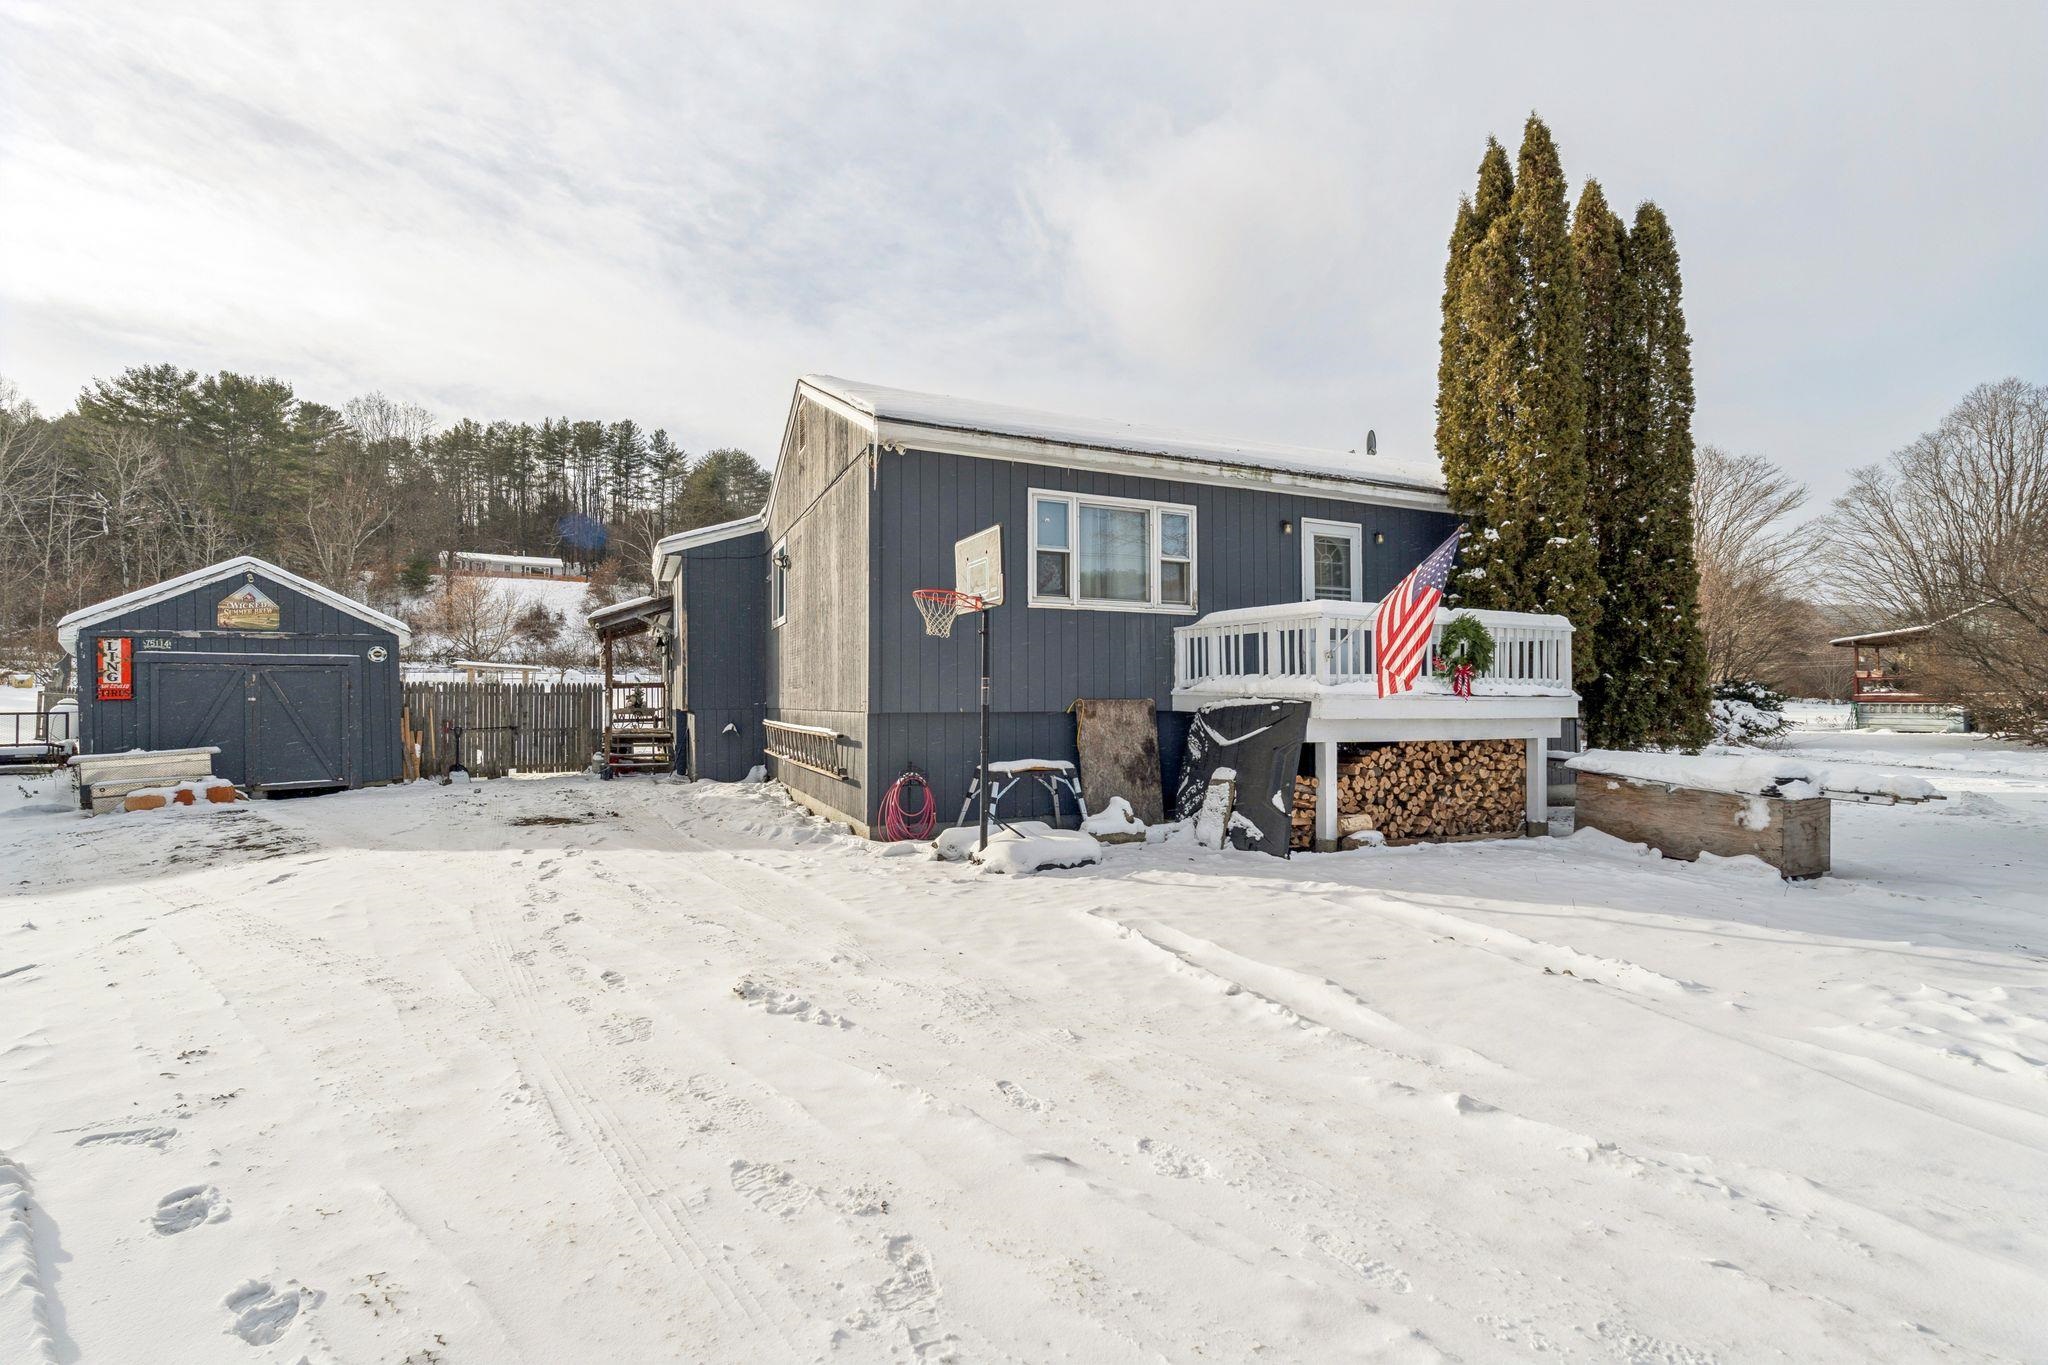
Description: Discover the freedom of sustainable living on this exceptional 36.4-acre homestead. The 1,100-square-foot home features 2 bedrooms, 1 full bath, a spacious living room, and kitchen with stainless appliances and cherry cabinets. Powering the property is a state-of-the-art energy system, including a 15,500-watt solar array, an EG4 18kPV Hybrid Inverter, two 14kWh EG4 All-Weather wall-mounted LiFePO4 batteries, and a 12kW Kohler automatic standby propane generator. Outside, you'll find everything needed for a thriving homestead. The barn includes two horse stalls and a hay room, while the large chicken coop currently houses up to 30 chickens. A spacious fenced livestock area with shelter is ready for pigs, goats, sheep, or other animals. Grow your own food in the expansive, 1,000+ square-foot garden with five raised beds, surrounded by open fields and beautiful mountain views. Additional outbuildings offer incredible flexibility, including a one car garage, a 256-square-foot unfinished guest house, artist's studio, yoga space, plus a separate 80-square-foot studio with 50-amp electrical service and its own dedicated hot water heater. Whether you're dreaming of a self-sufficient lifestyle, hobby farming, remote work, or simply enjoying the peace and beauty of Vermont, this one-of-a-kind property offers the rare opportunity to move in and start living your vision from day one. All within the highly sought-after Montpelier School District. For added flexibility, Roxbury has no local zoning. 2.6 miles to Route 12A. 20 minutes to I-89. 30 minutes to Sugarbush Resort. See Listing Details & 60 images.
Under Contract
$349,000 $240 per sq.ft. Royalton VT Home »
3 Beds | 2 Baths | Total Sq. Ft. 1453 | Acres: 0.53Listed on Thursday Dec 18, 2025
Description: Welcome to this beautifully updated Central Vermont home offering excellent potential as a primary residence or investment opportunity. This versatile property is ideally located less than 1 mile to Vermont Law School and just 0.5 miles to WRV Elementary and High Schools. Enjoy walking distance to the Village Green with year-round farmers markets and community events. The half-acre property features mature lilacs, a manicured lawn, and inviting firepit. The fully fenced backyard with deck provides perfect indoor-outdoor entertaining space. Step into the light-filled living area with vaulted ceilings and sliding glass doors opening to the deck. The open flow continues to the dining area and updated kitchen, passing two well-appointed bathrooms before reaching three generously sized bedrooms. The primary suite boasts a private balcony--your personal retreat for morning coffee or evening relaxation. Bonus Space Below: The partially finished basement offers tremendous potential with two rooms previously used as sleeping quarters, plus workshop space, laundry area, and abundant storage throughout. Schedule your showing today! See Listing Details & 25 images.

$395,000 $294 per sq.ft. Royalton VT Home »
Price Change! Reduced by $55,000 down 14% on September 5th 2026
3 Beds | 2 Baths | Total Sq. Ft. 1344 | Acres: 1.3
Listed on Wednesday Jul 8, 2026
Description: Tucked away on a private drive just off Route 14, this thoughtfully designed three-bedroom, two-bath Ranch offers comfortable single-level living with room to grow. An open floor plan, hardwood floors, and abundant natural light create a warm and inviting atmosphere, while the southwest-facing orientation fills the home with sunshine throughout the day. The spacious primary bedroom suite provides a peaceful retreat, and the kitchen opens to the dining area, where sliding doors lead to a Trex deck overlooking the backyard; an ideal setting for outdoor dining, entertaining, or simply enjoying the peaceful surroundings. An established vegetable garden offers the opportunity to grow your own seasonal produce, while the generously sized laundry and mudroom adds everyday convenience. Nearby river access provides opportunities for recreation. The full unfinished basement offers exceptional potential for future expansion, whether you envision additional living space, a home gym, workshop, or hobby area. An oversized garage provides ample room for vehicles, outdoor equipment, and storage. Designed with efficiency and convenience in mind, the home features a Lochinvar Knight Series boiler, mini-split air conditioning, central vacuum, a newer water heater (2019), a 9 kW roof-mounted solar array, and wiring for a portable generator to provide peace of mind during outages. Offering privacy, modern mechanical systems, and easy access to South Royalton and all that the Upper Valley has to offer, this well-maintained property is ready to welcome its next owners. See Listing Details & 27 images.

$399,000 $149 per sq.ft. Royalton VT Home »
4 Beds | 2 Baths | Total Sq. Ft. 2676 | Acres: 0.97Listed on Saturday Aug 22, 2026
Description: Stunning Victorian home on almost one acre of land in the town of South Royalton, ready for new owners who love and appreciate the charm and care of owning an older home. This 4 bedroom home has stunning woodwork, hardwood floors, an abundance of storage, along with gorgeous built-ins, that span several decades of various upgrades throughout the years. Sit on your covered front porch and enjoy your morning coffee or an evening dinner. Host gatherings in your formal living room, that is warm and inviting around the fireplace, but also filled with an abundance of light, The large eat-in kitchen provides for ample storage and preparation space. You will find a first floor laundry and half bathroom located off of the kitchen space, as well as a mudroom for the rear entrance driveway. The remainder of the first floor is rounded out by a formal dining room and cozy den, with fireplace and side entrance, making it easy to restock your wood supply. Upstairs boasts 4 bedrooms with a large primary, accented by another fireplace and beautiful light. Two of the additional bedrooms include window seats with storage and one bedroom has a bonus office/library, perfect for settling into a good book and getting away from the hustle and bustle of life. The upstairs full bathroom includes a large sauna and the main landing of the second floor includes beautiful built in cabinetry. Hardwood floors throughout this home, a standing seam metal roof, and a full basement with ample storage, are some of the other features you'll find in this home. The large lot to the left of the paved driveway is part of this parcel and would be ideal for a large garden, animals or building another home or rental unit. Endless possibilities! Located in walking distance to the center of town and Vermont Law School, 10 minutes from Interstate 89, and 35 minutes to Dartmouth Hitchcock Medical Center, this home is convenient and a well priced option you should plan to see! See Listing Details & 60 images.

$285,000 $212 per sq.ft. Rumney NH Home »
Price Change! Reduced by $30,000 down 11% on August 25th 2026
Waterfront on Pond _Unnamed
3 Beds | 2 Baths | Total Sq. Ft. 1344 | Acres: 0.15
Listed on Saturday Jul 11, 2026
Description: Welcome to 104 Tabernacle Street, a charming 3 bed, 2 bath cape nestled within the Rumney Bible Conference Association. This home offers the perfect blend of comfort, community, and recreation. Inside, you'll find a warm and inviting layout with comfortable living spaces, three bedrooms, and two full baths, providing flexibility for family and guests alike. Outside, enjoy the peaceful setting and all that this unique neighborhood has to offer. This community's picturesque setting in the foothills of the White Mountains makes it an ideal home base for hiking, climbing, skiing, and exploring all that central New Hampshire has to offer. Not to mention Newfound Lake and all your summer water recreation activities nearby. Whether you're seeking a full-time residence or a relaxing retreat, this property offers a rare opportunity to enjoy a welcoming community in one of New Hampshire's most scenic settings. See Listing Details & 50 images.
Under Contract

$298,000 $317 per sq.ft. Rumney NH Home »
2 Beds | 1 Baths | Total Sq. Ft. 940 | Acres: 0.35Listed on Monday Jul 20, 2026
Description: Buyer's loss is your gain! Back on the market and ready for new owners. Ideally located just minutes from Stinson Lake, Plymouth State College, Rumney Rocks, Stinson Brook, and countless outdoor recreation opportunities, this impeccably maintained, move-in ready home offers low maintenance living in a truly breathtaking setting. Inside, durable vinyl flooring run throughout, including the recently finished mudroom/sunroom, spacious eat-in kitchen, bright and inviting living room, and two generously sized bedrooms. The walkout basement provides additional storage and laundry with a propane dryer. Step outside to the expansive rear deck and take in the peaceful field and mountain views, perfect for relaxing or entertaining. The charming outbuilding currently serves as a storage shed but was formerly a maple sugar shack, offering endless possibilities for hobbies, storage, or restoring it to its original purpose. Whether you're looking for a year-round home, weekend retreat, or investment property, this property combines comfort, convenience, and access to some of New Hampshire's best hiking, climbing, biking, fishing, and outdoor adventures. Close to many ski areas such as Tenney Mountain, Loon, Cannon and Waterville. Easy drive into downtown Plymouth with all it has to offer, including entertainment, shopping and restaurants. Agent is related to the Seller. See Listing Details & 50 images.
Under Contract

$310,000 $180 per sq.ft. Rumney NH Home »
3 Beds | 2 Baths | Total Sq. Ft. 1720 | Acres: 2.03Listed on Monday Jul 27, 2026
Description: Welcome to 149 Dorchester Road, where privacy, space, and comfort come together on a beautifully wooded 2.03-acre lot in the scenic town of Rumney. Offering over 1,700 square feet of single-level living, this well-maintained 3-bedroom, 2-bath home is ideal for those seeking peaceful country living without sacrificing convenience. Step inside to discover a spacious, thoughtfully designed floor plan featuring both a large living room and a separate family room, providing flexible spaces for entertaining, relaxing, or everyday living. Skylights in the kitchen and family room fill the home with natural light, while vaulted ceilings create an open, airy feel. The kitchen flows easily into the dining area, making it the perfect gathering place for family and friends. The primary suite offers a peaceful retreat with a walk-in closet and an oversized private bath, while two additional bedrooms provide comfortable accommodations for family, guests, or a home office. A gas fireplace adds warmth and character, and the one-level layout offers convenient, accessible living. Outside, enjoy the privacy of your wooded surroundings from the rear deck, perfect for grilling, entertaining, or simply relaxing while taking in the sights and sounds of nature. The landscaped yard provides room to garden, play, or enjoy the outdoors in complete tranquility. Located just minutes from Plymouth, you'll have easy access to shopping, dining, healthcare, and PSU while being close to some of New Hampshire's best outdoor recreation. Rumney is renowned for Rumney Rocks, a premier rock climbing destination, and offers convenient access to hiking, fishing, snowmobiling (trail across from driveway), the Baker River, and the White Mountains. Whether you're searching for a year-round residence or a peaceful escape, 149 Dorchester Road offers the best of country living in the heart of Central New Hampshire. Seller is offering a $7000 concession toward eligible repairs and/or closing costs. See Listing Details & 35 images. Includes a Virtual Tour

$314,000 $160 per sq.ft. Rumney NH Home »
Price Change! Reduced by $10,000 down 3% on September 3rd 2026
4 Beds | 2 Baths | Total Sq. Ft. 1968 | Acres: 5.2
Listed on Tuesday Aug 18, 2026
Description: Investment Opportunity with Two-Family Conversion Potential in Rumney, NH Unlock the potential of this unique investment opportunity in beautiful Rumney, NH! Set on a little over 5 acres of land, this existing single-family property offers the possibility of conversion to a two-family residence, providing an exciting opportunity for investors, owner-occupants, or those looking for a multi-generational living arrangement. The property offers plenty of space and privacy, with room to enjoy the land, expand, or bring your future plans to life. With its flexible layout and generous acreage, there is tremendous potential to create additional living space and maximize the property's investment possibilities. Located in the heart of the White Mountains region, Rumney is known for its outdoor recreation, scenic surroundings, and access to hiking, climbing, skiing, and other year-round activities. Bring your ideas and explore the possibilities this property has to offer! Acreage, privacy, and conversion potential make this a property worth considering for your next investment. Buyer and buyer's agent to perform their own due diligence regarding zoning, permitting, and feasibility of a two-family conversion. See Listing Details & 47 images.

$359,000 $255 per sq.ft. Rumney NH Home »
Price Change! Reduced by $10,000 down 3% on August 30th 2026
2 Beds | 1 Baths | Total Sq. Ft. 1408 | Acres: 1.6
Listed on Wednesday Jul 8, 2026
Description: This lovely ranch sits right in the heart of Rumney. It has everything you need, 2 bedrooms (was built as a 3 bed) perfect size kitchen, cozy living room with a brick hearth and hook up for a pellet stove or may be used for a wood stove with the right connection. There is a great porch where you can sit and relax to the sound of Stinson Brook and a deck at the end of the house. There is a walk out basement, a shed to store your lawn equipment and also a small run in barn for animals. Direct frontage on the bubbling fast moving Stinson Brook with a natural swimming hole directly from your property. Picture evenings with a campfire near the beautiful brook. This property is close to skiing, hiking, shopping, restaurants, Stinson Lake and Plymouth State College. Come and take a look! Subject to seller finding suitable housing. See Listing Details & 30 images.
Under Contract

$405,000 $203 per sq.ft. Rumney NH Home »
4 Beds | 2 Baths | Total Sq. Ft. 1992 | Acres: 64Listed on Friday Jul 3, 2026
Description: On 64 beautiful acres, this enchanting 1.75-story home offers a rare blend of history, privacy, and natural beauty. Once the town post office in the early 1900s, the property carries a sense of timeless character that can be felt in every corner. A gentle stream winds through the middle of the acreage, creating a peaceful backdrop that feels like something from a storybook. Lovingly cared for by the same family for more than 50 years, this special property is ready for its next chapter. The home offers 4 bedrooms, or 3 bedrooms plus an office, along with an attached workshop and a 2-car garage. While some updating is needed, the home provides a wonderful opportunity to bring new life to a historic setting and make it your own. With over 900 feet of road frontage and no zoning, the possibilities are wide open! Whether you dream of a country homestead, a creative retreat, or a place to gather and grow, this property offers room to imagine. Conveniently located with easy access to all that Rumney, NH has to offer, it's a truly special place where history, nature, and opportunity come together. See Listing Details & 26 images.
Under Contract

$430,000 $225 per sq.ft. Rumney NH Home »
3 Beds | 2 Baths | Total Sq. Ft. 1914 | Acres: 0.8Listed on Friday Sep 4, 2026
Description: Come and see this charming cape just on the outskirts of Rumney Village. A beautiful nearly one acre lot with mature trees for lovely shade areas in the summer and perennial plants for interest. This 3-bedroom, 2-bath home has an open-concept living area with French doors opening to a deck from the living room. The dining room features a big bay window and a stone fireplace, and there is a big window above the sink overlooking the backyard. Two bedrooms and a bathroom-laundry area are on the first floor if one level living is important to you. The large primary bedroom suite is on the second floor and includes a sliding glass door leading to a deck that overlooks the backyard. The 3 car garage offers extra storage above, a workshop and plenty of room for vehicles. This home is near many natural features such as Rumney Rocks, Rattlesnake Mountain, Stinson Lake, Quincy Bog, Newfound Lake and the White Mountains National Forest, as well as many rivers and several ski areas, offering an abundance of outdoor activities and sports. *Open House Sunday September 6th from 10-1* See Listing Details & 40 images.

$485,000 $87 per sq.ft. Rumney NH Home »
3 Beds | 3 Baths | Total Sq. Ft. 5564 | Acres: 1Listed on Friday Sep 4, 2026
Description: They say opportunity knocks only once. Well, here it is! This incredible mixed-use property offers the perfect opportunity for anyone looking to open, expand, or relocate a business while enjoying exceptional visibility, extensive road frontage, and multiple income possibilities. The property features a beautifully maintained commercial storefront with ample parking, along with a detached brick Colonial farmhouse offering 3 bedrooms and 2 baths. Live just steps from your business, or generate additional income by renting the residence. The current tenants have enjoyed the home for the past three years. The possibilities are truly endless. Ideally located on Route 25 in Rumney, with parking access on Depot Street, the property enjoys outstanding street presence and signage on both Route 25 and Depot Street. The storefront/barn has been home to North Country Quilts for the past 12 years. During that time, the owners have thoughtfully renovated and improved the space, which now features five mini-splits, four Rinnai direct-vent heaters, a half bath, kitchenette, dumbwaiter, office space, studio space, and abundant storage. The quality of the finishes throughout is exceptional. The brick farmhouse has also been extensively updated over the years, including a new septic system, new roof, and significant kitchen and bathroom renovations. Whether you're an entrepreneur seeking the ideal live-work setup, an investor looking for strong income potential, or a business owner ready for the next chapter, this property offers unlimited possibilities. Your next adventure starts here! See Listing Details & 59 images.
Under Contract

$499,000 $187 per sq.ft. Rumney NH Home »
5 Beds | 3 Baths | Total Sq. Ft. 2672 | Acres: 0.75Listed on Saturday Jun 27, 2026
Description: Welcome to Your Dream Home: Elegance Meets Timeless Comfort Prepare to be enchanted from the moment you arrive. This property perfectly balances sophisticated architectural design with the warmth of a true sanctuary, making it an absolute must-see for the perceptive buyer. Step through the entryway into a bright foyer that immediately sets the tone for the rest of the home. Bathed in natural light, the expansive living space features soaring ceilings, pristine flooring, and fixtures that radiate "classic". The seamless flow draws you effortlessly from one stunning room to the next, making it an ideal layout for both everyday living and entertaining. The heart of the home is a warm, inviting kitchen that blends rustic charm with functionality. Featuring timeless cabinetry, durable countertops, and dependable stainless steel appliances, it's a space naturally built for a gathering experience where everyone instantly feels right at home. The first floor primary suite is a masterclass in relaxation. Offering a spacious layout, large windows that frame peaceful views, and a massive walk-in closet, it serves as your personal oasis at the end of a long day. The ensuite bathroom features a walk-in shower--creating a luxurious ambiance. Every corner of this property has been meticulously curated, including the generous secondary bedrooms and beautifully appointed additional bathrooms. Transition effortlessly to the outdoor living space, where a pristine patio/deck overlooks beautifully landscaped grounds. It's a rare outdoor paradise designed for nature lovers and avid gardeners alike. The beautifully landscaped grounds feature an sun-drenched greenhouse perfect for year-round cultivation, surrounded by curated floral gardens that burst into a changing tapestry of color each season. Vegetable gardens and fruit-bearing trees offer the ultimate farm-to-table experience. Rumney Rocks, Stinson Lake and the Common all just minutes away; and Tenney Mtn, downtown Plymouth 10 mins! See Listing Details & 50 images. Includes a Virtual Tour

$399,000 $144 per sq.ft. Rupert VT Home »
Price Change! Reduced by $31,000 down 8% on August 20th 2026
4 Beds | 2 Baths | Total Sq. Ft. 2768 | Acres: 6.79
Listed on Tuesday Jul 7, 2026
Description: INTERIOR PHOTOS NOW ADDED. Tucked away on a quiet, town-maintained dead-end dirt road, this inviting Rupert, Vermont property offers the kind of peaceful country setting that's becoming increasingly hard to find. Set on 6.79± acres, it's a place where morning walks, afternoon bike rides, and evenings under the stars can become part of everyday life. At the heart of the property is a circa 1850 Greek Revival home, rich with architectural character and topped by a classic slate roof. A substantial steel barn offers exceptional space for hobbies, equipment, vehicles, a workshop, or the projects you've always wanted room to pursue. Significant improvements have already been completed, including a new septic system, ductless mini-split heating and cooling, all new windows and exterior doors, a whole-house water filtration and softener system, an updated bathroom and a generator hookup. These investments provide a solid foundation while leaving room for the next owner to add their own vision. Offered as-is and priced accordingly, the home presents an opportunity to complete additional improvements while creating a property that reflects your own style and needs. There is great upside potential to further enhance the value. Conveniently located just 20 minutes from Dorset, 30 minutes from Manchester, and about an hour from Rutland, Bennington, and Saratoga Springs, you'll enjoy the tranquility of country living with easy access to shopping, dining, recreation, and cultural attractions. If you're looking for a Vermont property with authentic character, open space, and the opportunity to make it your own, schedule your private showing today and experience all this special property has to offer. See Listing Details & 36 images.
Under Contract

$250,000 $209 per sq.ft. Rutland City VT Home »
3 Beds | 2 Baths | Total Sq. Ft. 1197 | Acres: 0.11Listed on Thursday Jul 16, 2026
Description: Historic Charm. Modern Upgrades. Easy Living. This beautifully maintained 3-bedroom, 1.5-bath home perfectly balances classic detail with smart, modern updates. It starts with the welcoming wraparound front porch, which is a spacious, inviting spot for enjoying morning coffee, evening cocktails with friends, or simply curling up with a good book. Upon entering, you'll find the inside of this home as appealing as the outside, highlighted by original woodwork and hardwood floors. The living and dining rooms flow openly into one another, making the main level perfect for everything from easy, everyday living to hosting holiday gatherings. At the center of the home is the kitchen, featuring stainless steel appliances, plenty of storage, and a handy mudroom that leads out to the side porch and the backyard. A flexible first-floor bedroom (currently used as a den) sits near the half bath, making it the perfect setup for guests, first-floor living, or a home office. Upstairs, an open bonus room offers extra hangout space, alongside a full bath and two comfortable bedrooms, one of which has a classic transom window and a private balcony. Behind this home's vintage charm are impressive energy-efficient infrastructure upgrades, including a new boiler, a heat pump water heater, and a mini-split for efficient heating and cooling. There is also an exterior EV charger and a state-of-the-art smart SPAN® electrical panel that lets you manage the whole home's energy right from your phone. Located in the heart of Rutland, this lovely home is just moments from downtown restaurants, shopping, parks, RRMC, and a plethora of recreational opportunities, including Pine Hill Park for mountain biking and Killington-Pico Ski Resort. See Listing Details & 32 images.
